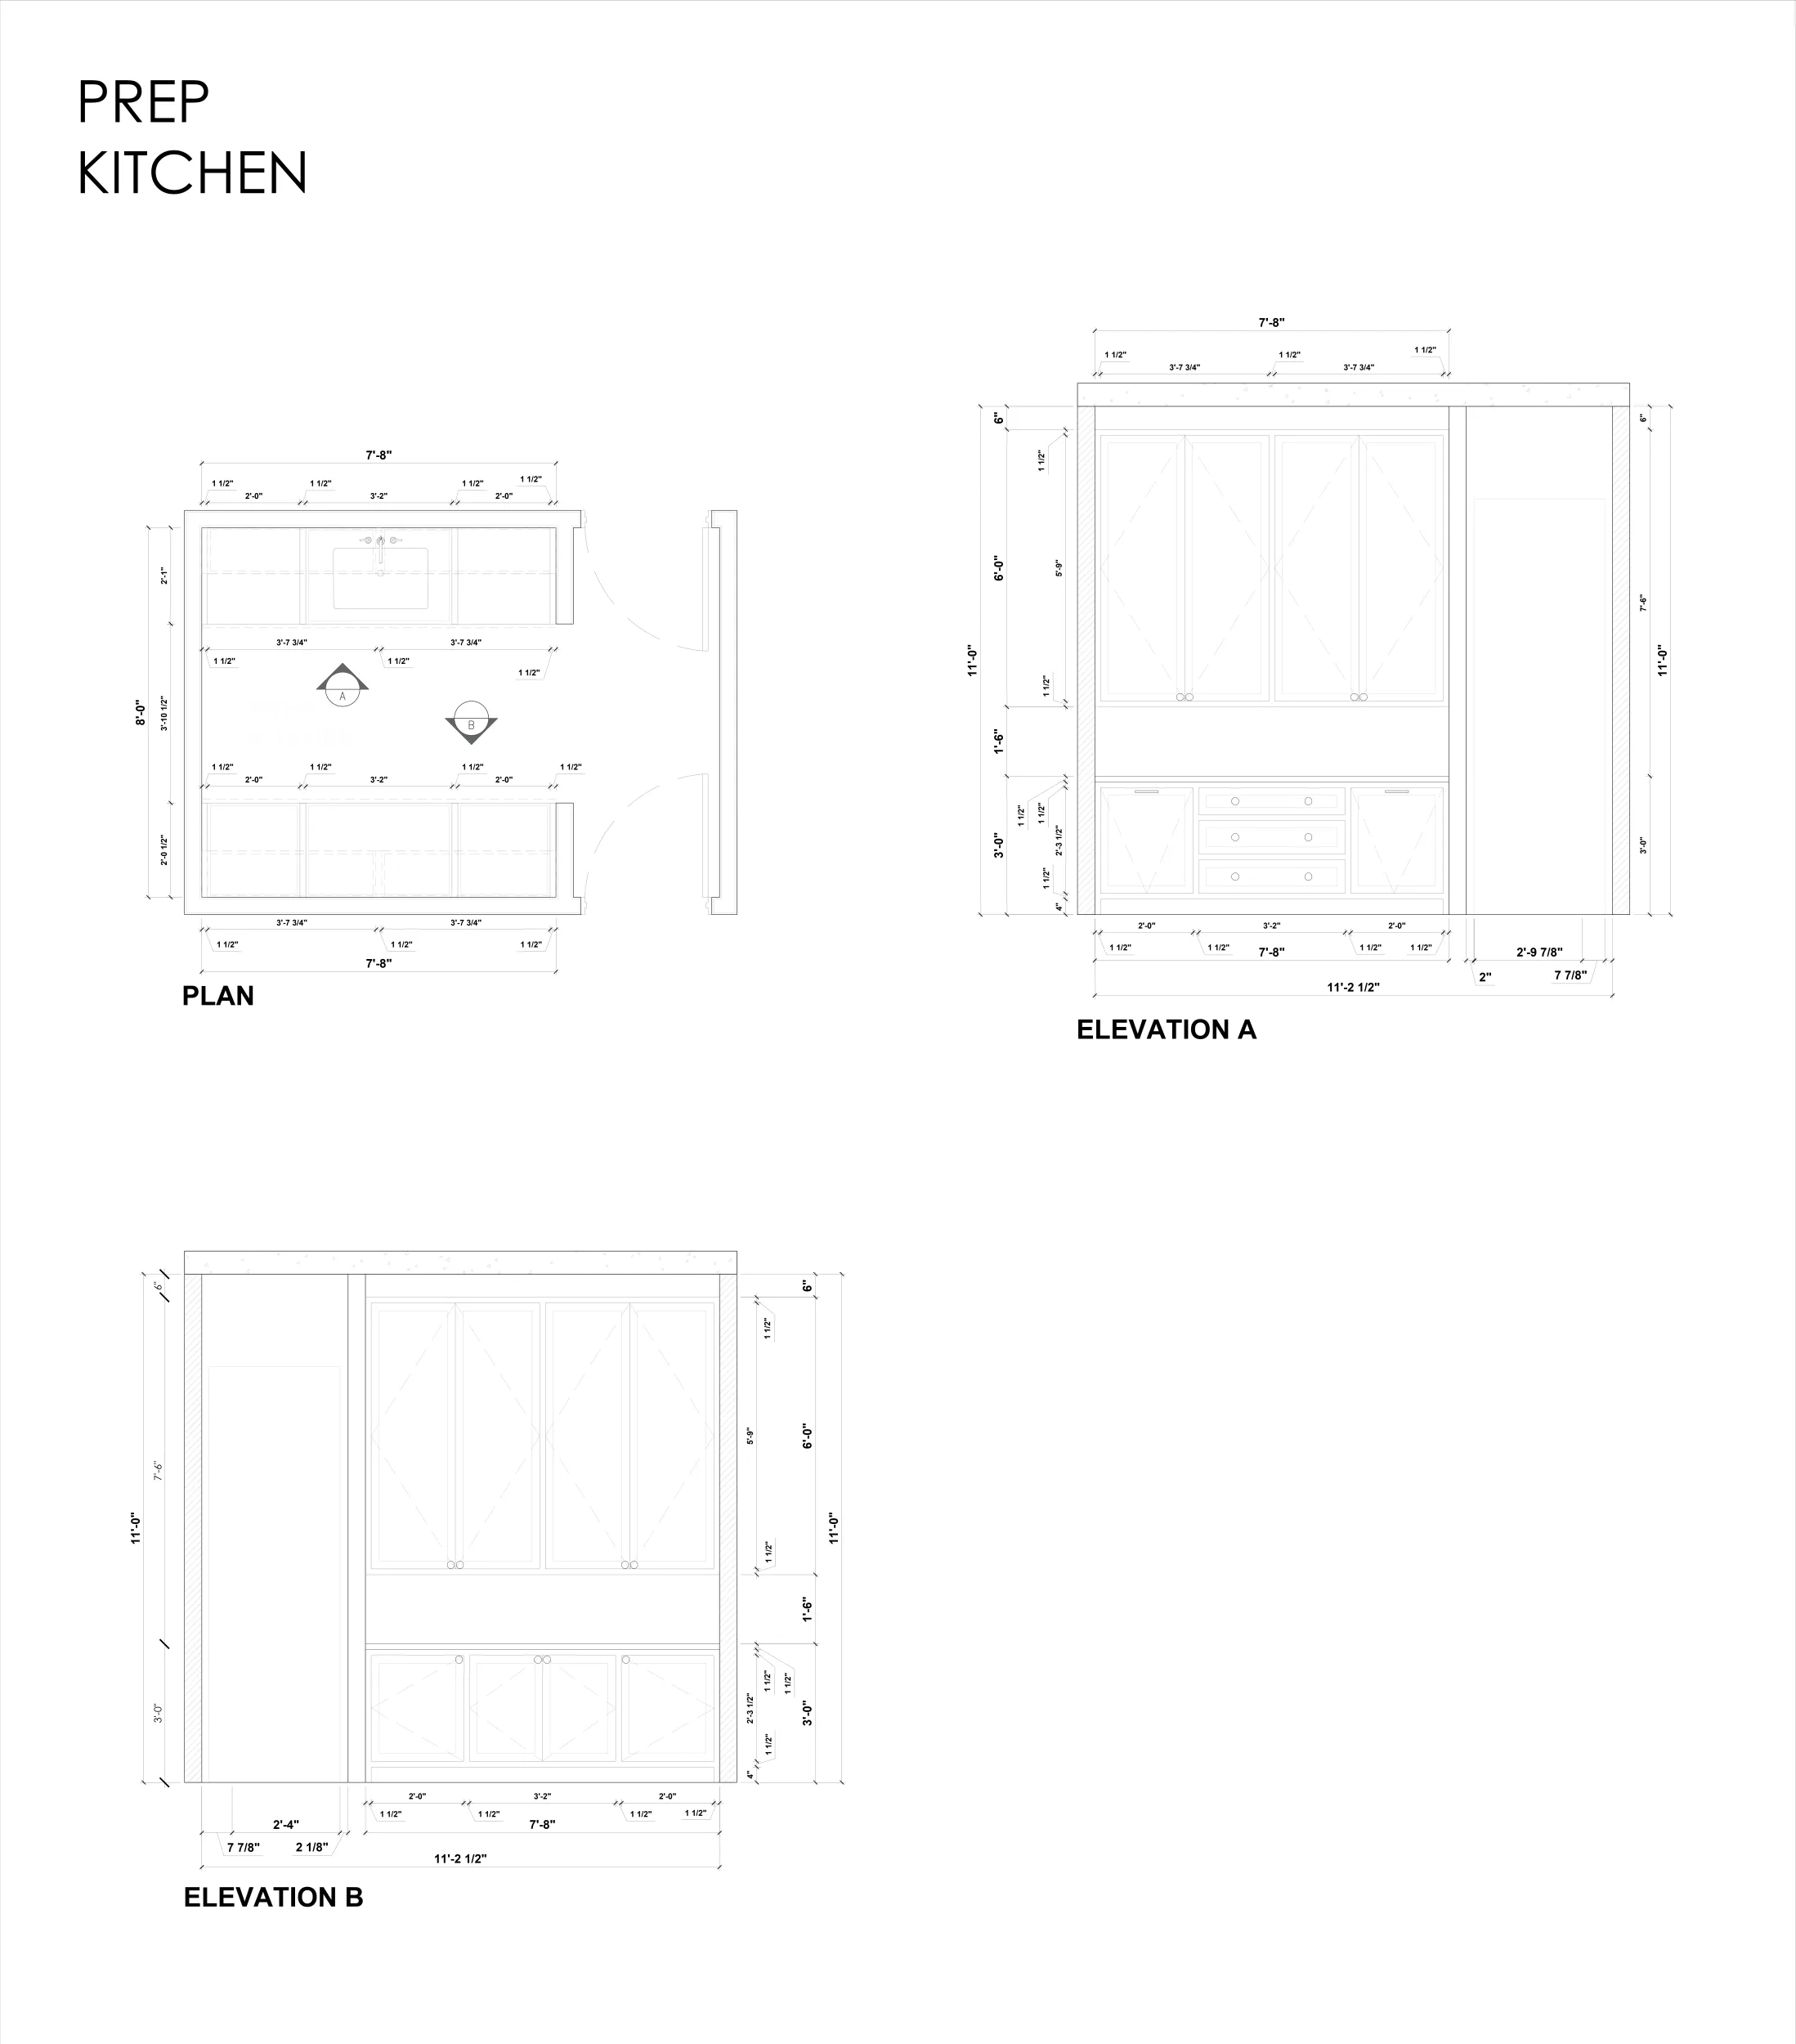
Prep Kitchen
Optimized workflow and integrated cabinetry power this understated support space.
Overview
Designed as a highly functional support space, this prep kitchen prioritizes efficiency, organization, and seamless workflow. Dedicated storage, integrated cabinetry, and optimized circulation create a practical environment tailored for food preparation, utility, and daily household support. While intentionally understated in its composition, the space maintains a clean architectural language that aligns effortlessly with the larger home design.
Gallery